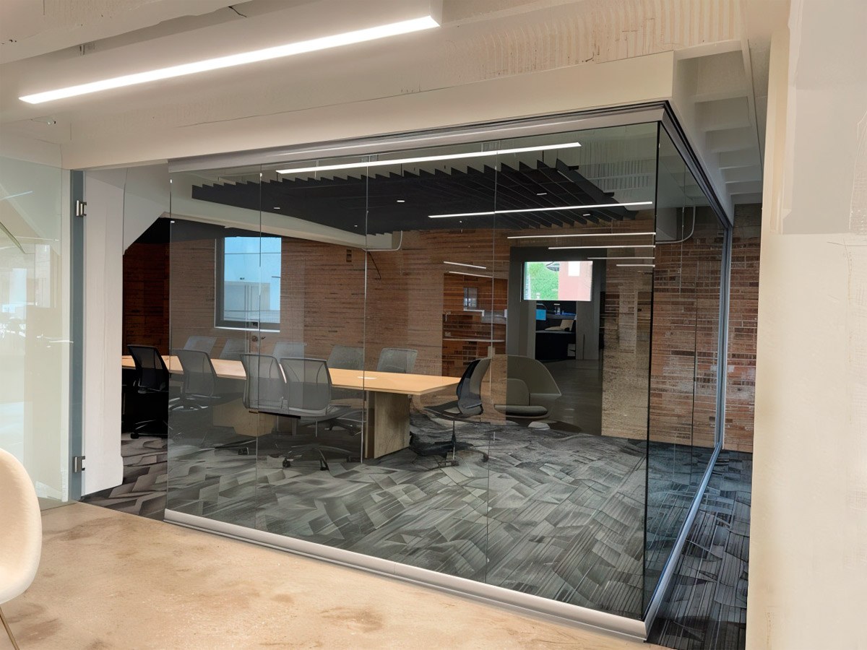
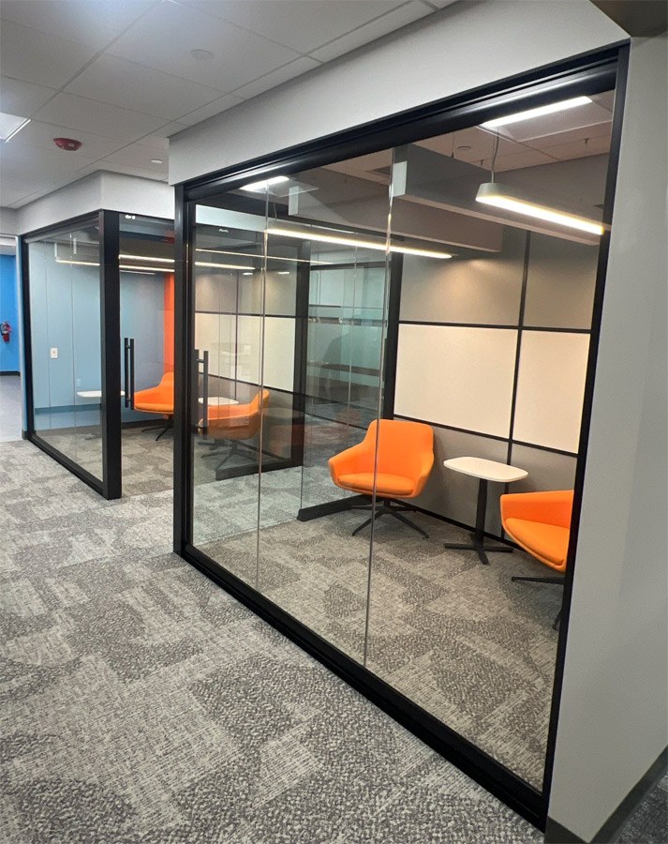
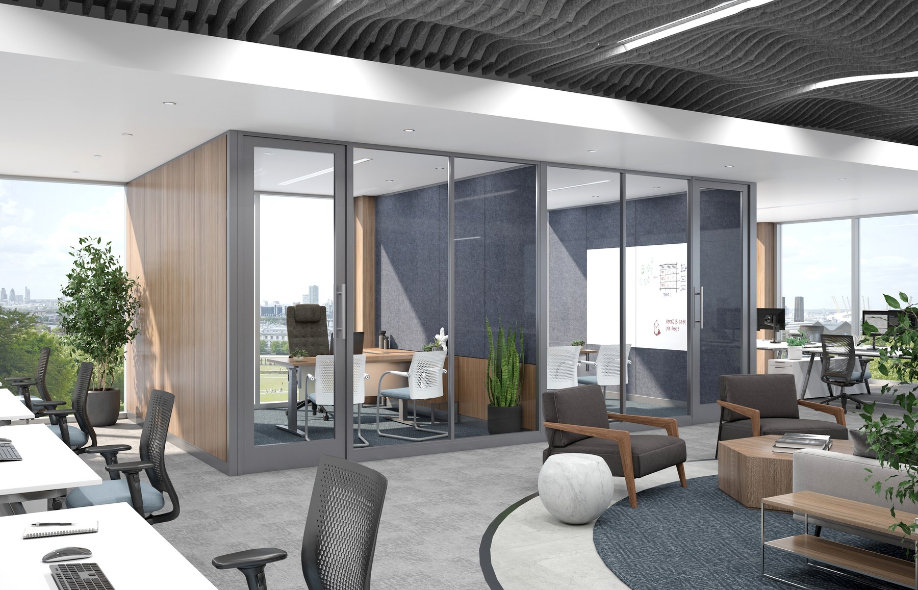
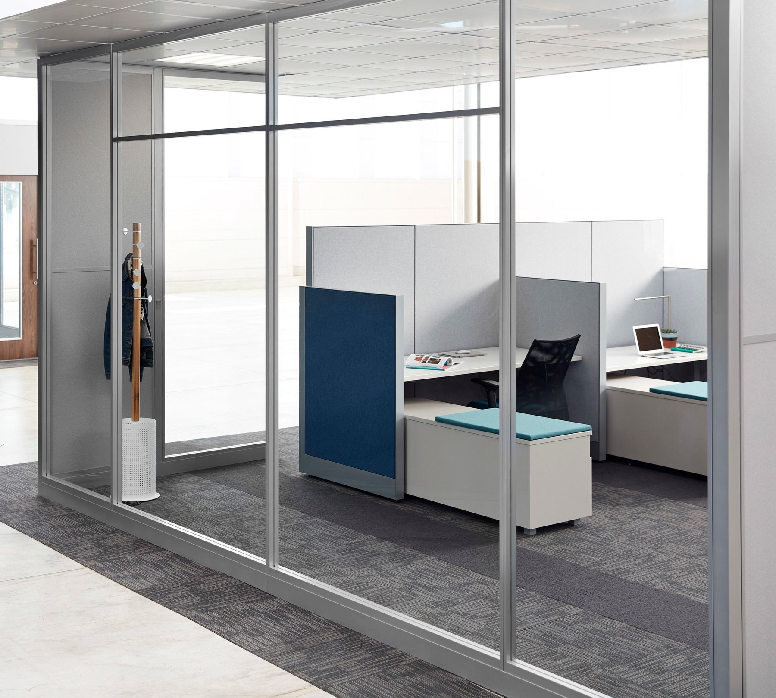
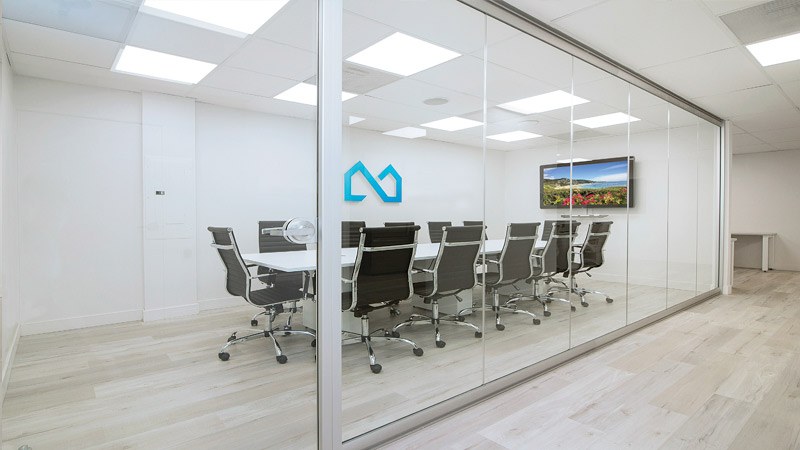
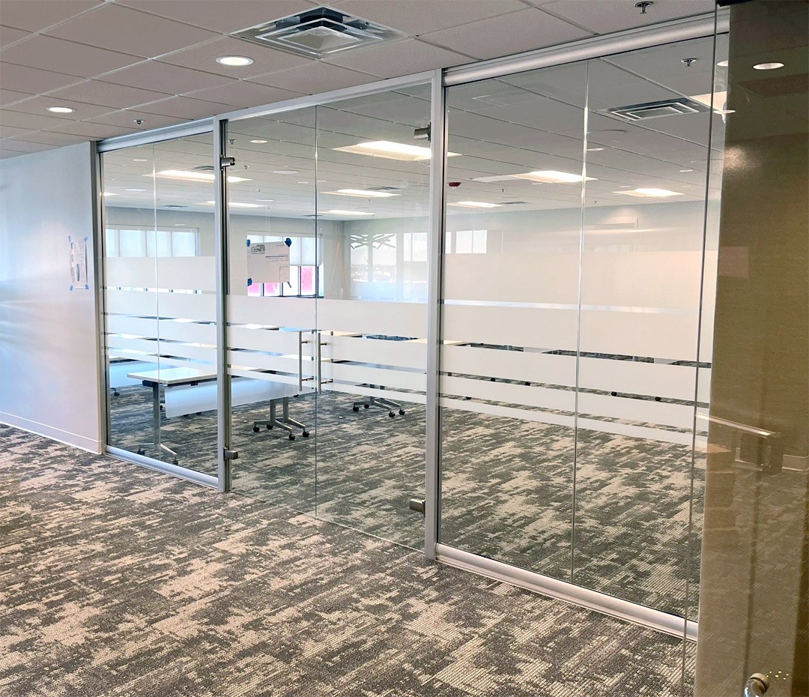
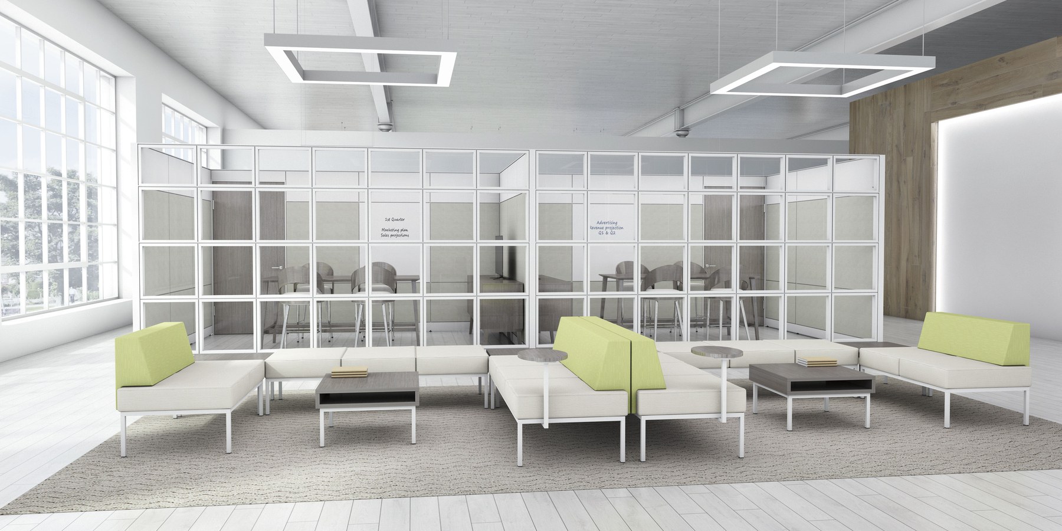
We design, coordinate, and install frameless, demountable, and acoustic glass wall systems for offices, conference rooms, and private suites across San Diego County. No drywall dust, no lengthy construction timelines, no guessing on lead times.
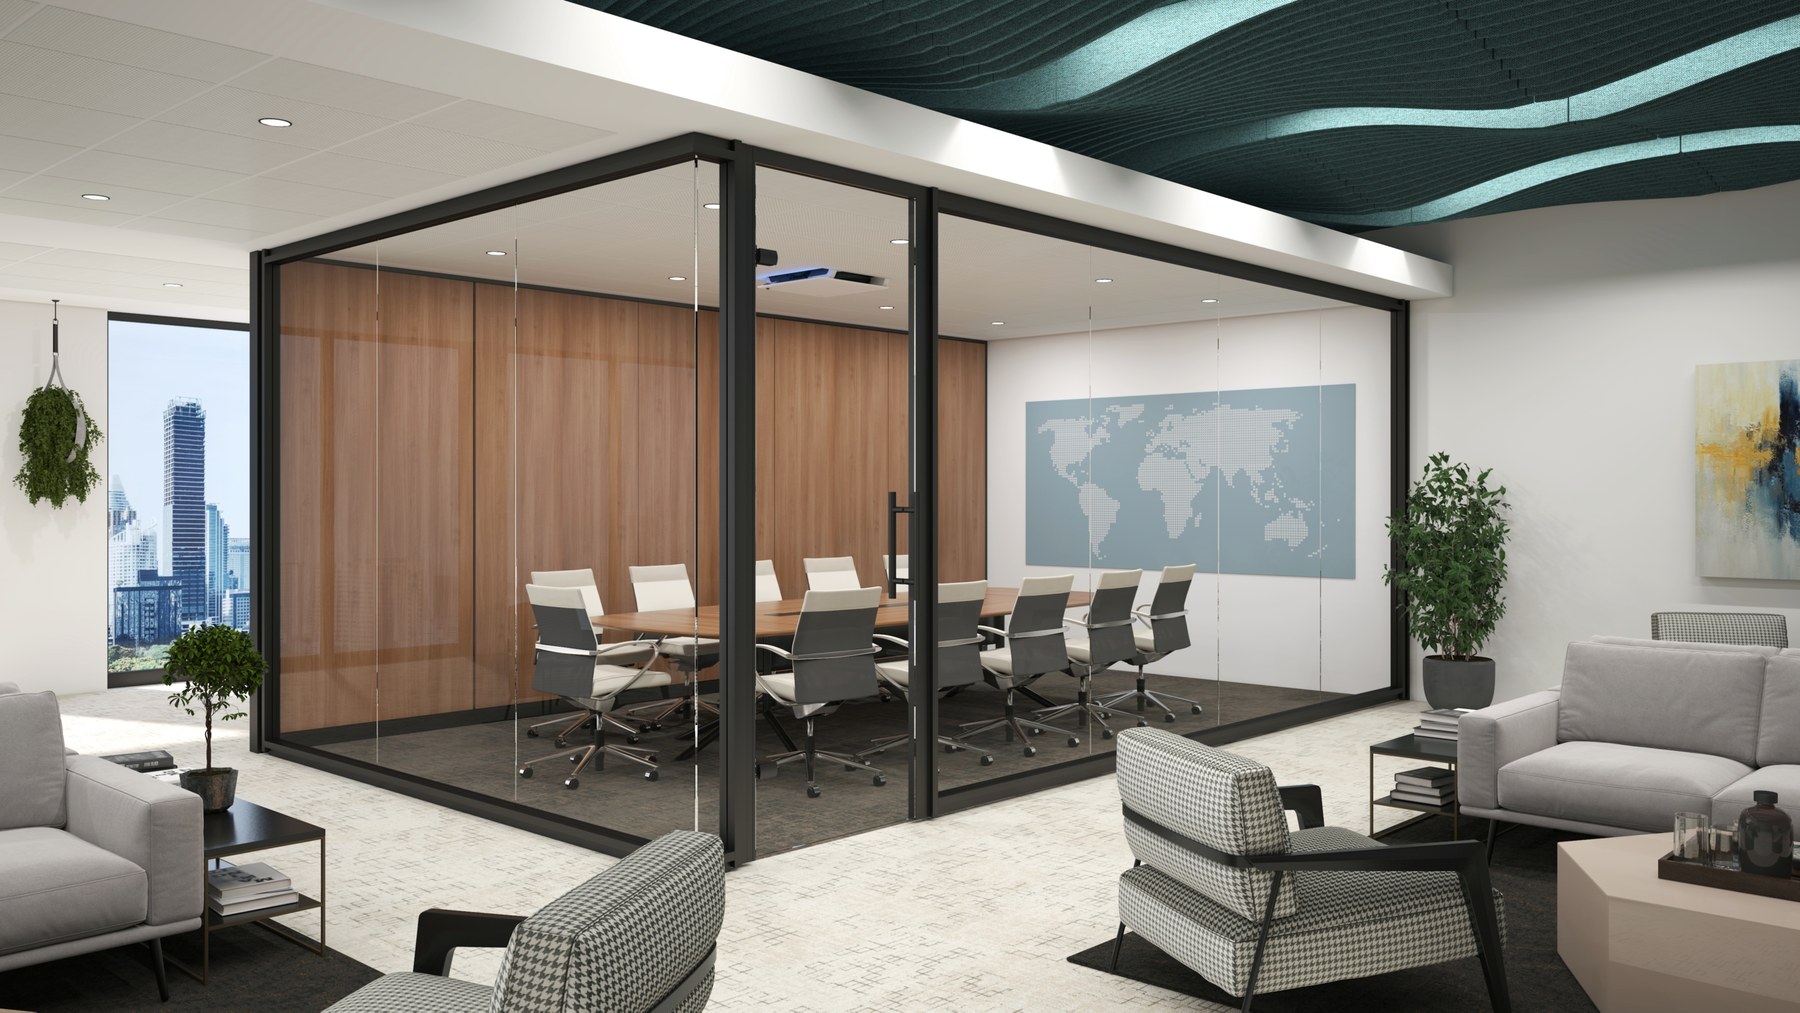
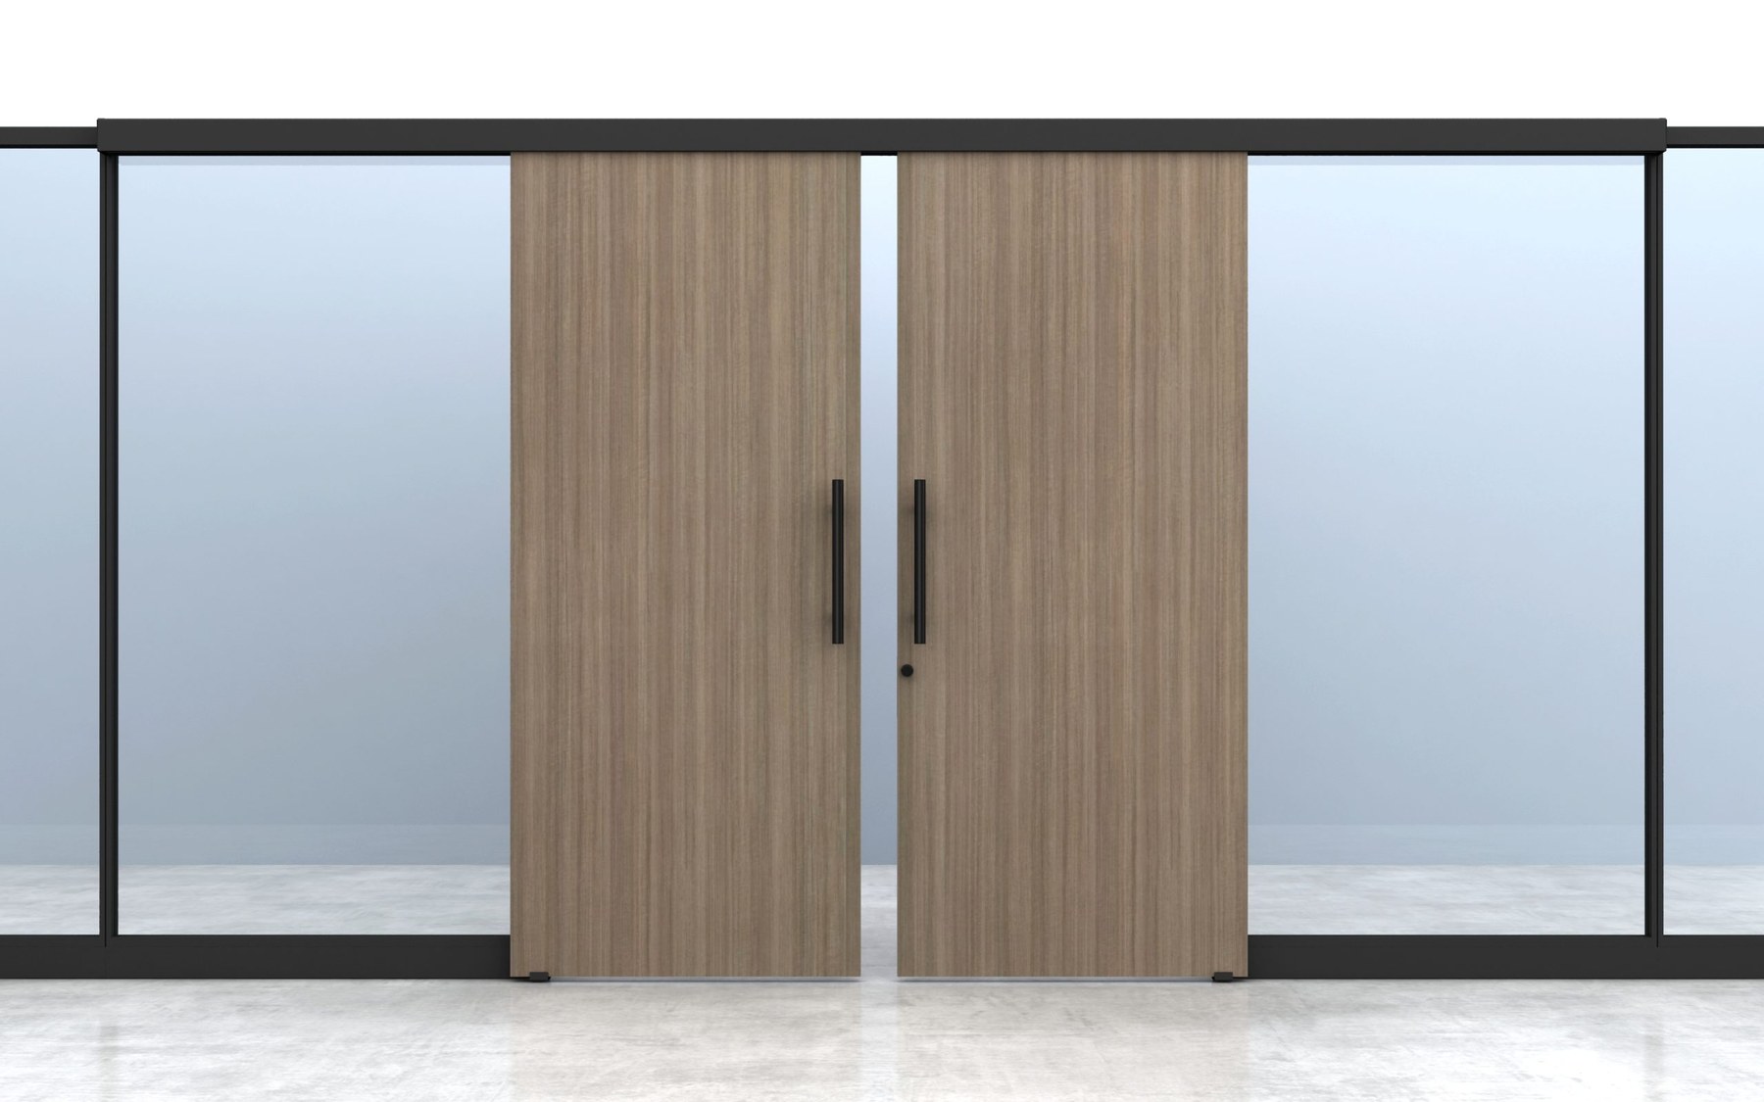
San Diego Glass Walls specializes in commercial glass partition systems: frameless glazing, demountable wall systems, acoustic-rated glass, and sliding glass doors. We work with architects on early spec, with facilities managers on disruption-free installs, and with general contractors on lead times that actually hold.
Every project starts the same way: a walkthrough of your space, a clear recommendation on which system fits, and a quote you can take to your next budget meeting. No pressure, no upsell, just the right glass for the room.
Not sure which one you need? Every type page below explains when it's the right call, and when it isn't.

Edge-to-edge glass with minimal hardware, for offices and conference rooms that want maximum transparency and the cleanest possible sightline.
View frameless partitions
Reconfigurable wall systems that install like furniture, not construction, so your layout can change as your team does.
View demountable systems
Double-glazed and laminated glass options built for conference rooms and private offices where sound control actually matters.
View acoustic glass walls
Glass that opens a room up or closes it off in seconds, ideal for spaces that need to flex between open and private.
View sliding glass systemsAcoustic glass that keeps meetings private without closing off the room.
Frameless and demountable walls that carve out offices without blocking daylight.
Confidentiality where it counts, transparency everywhere else.
Privacy-compliant partitions that still feel like a modern practice.
Most of our calls start the same way: someone needs more private offices out of the same square footage, without a six-week construction permit.
— Aaron, San Diego Glass Walls
Some of the manufacturers we specify and install, chosen based on what each project actually needs.

Modular wall systems built for flexible, reconfigurable office layouts.

Demountable glass and solid-panel systems, including center-mounted glass conference room walls.

Frameless and framed glass office walls, with single and double-pane acoustic options.

Panel systems with a glass option, a flexible middle ground for open-plan layouts that need some separation without a full glass wall.
Most single-office or conference room installs run one to two days once materials arrive. Lead times for the materials themselves typically run three to five weeks depending on the system and finish, which we'll confirm during your consultation.
It depends on the scope, but glass systems usually win on total project cost once you factor in faster installation, no permitting delays for non-structural changes, and the ability to reconfigure later instead of demolishing and rebuilding.
Yes, with the right system. Double-glazed and laminated acoustic glass can reach STC 50 or higher when installed correctly, which is suitable for most conference room and private office privacy needs. Single-pane frameless glass offers less sound control, so we'll talk through which use case you're solving for.
All three. We support architects during spec and design development, work directly with general contractors on installation sequencing, and consult directly with facilities managers and office owners planning a buildout.
Free consultation, no pressure. We'll tell you which system actually fits before we talk price.