Glass Private Offices
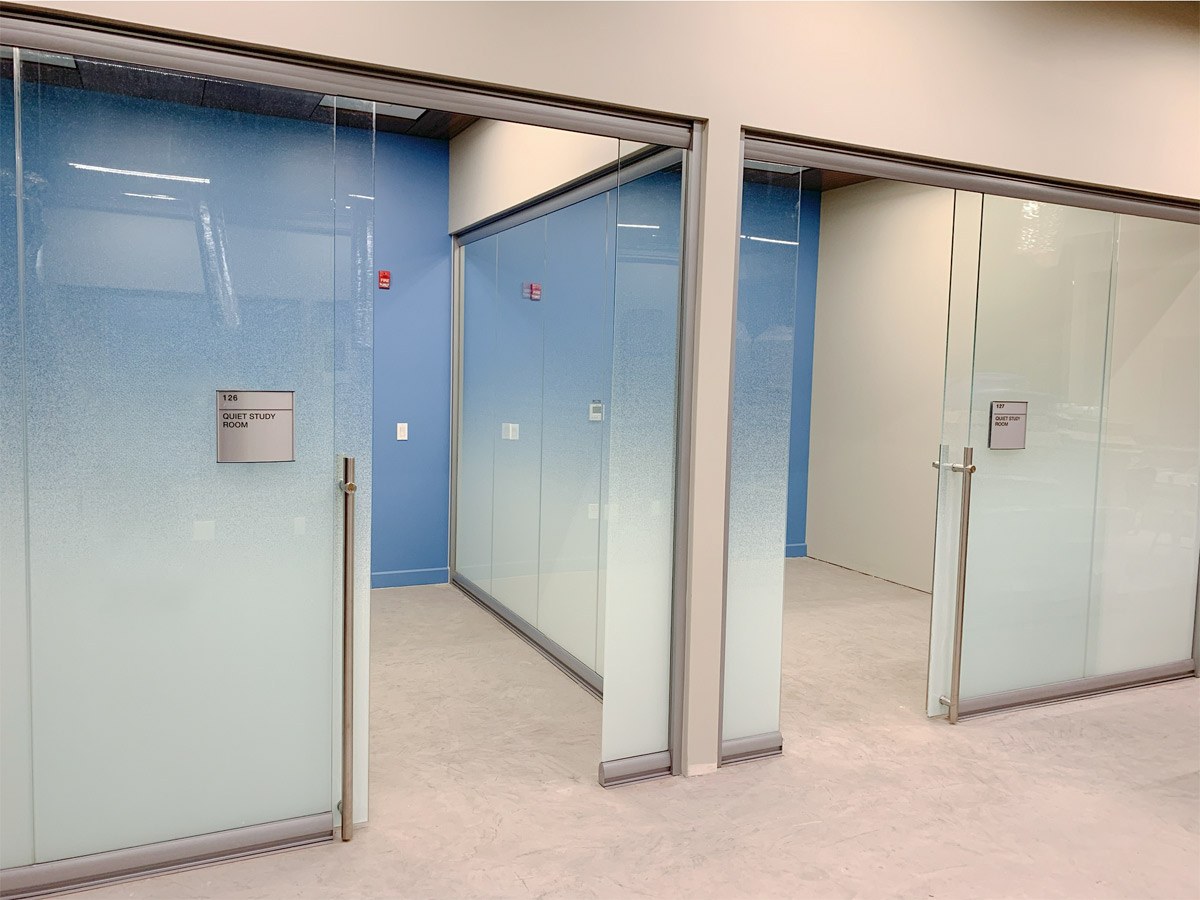
Private offices that don't turn the rest of the floor plan into a windowless interior. Glass keeps daylight moving through the space even after you've added walls.
 >
>
Private offices that don't turn the rest of the floor plan into a windowless interior. Glass keeps daylight moving through the space even after you've added walls.
>
Most floor plans put windows on the perimeter and put private offices on that same perimeter, since that's where the natural light is. The problem is that solid walls on those offices block the light from ever reaching the interior of the floor, which is exactly the space that needs it most once you've built private offices around the edge. Glass walls solve this without requiring you to rethink your whole floor plan, daylight passes straight through to the desks in the middle of the room.
For a single executive office or a small number of offices that won't change much over time, frameless glass gives the cleanest look and reads as the more premium finish. For a row of private offices, especially if you expect headcount or layout to shift over the next few years, a demountable system lets you add, remove, or resize offices without touching the ones next to them. If sound privacy matters more than visual openness for a specific office, like HR or executive offices handling sensitive conversations, we'll talk through acoustic glass for that specific room rather than the whole row.
Companies sometimes spec frosted or heavily tinted glass across an entire row of offices to add privacy, then find the space feels just as closed off as drywall would have. A better fix is usually clear glass with a frosted band at sitting-eye height, full privacy where it matters, full light transfer above and below it.
Once you've figured out what the layout needs to do, the frameless and demountable system pages get into the specifics of glass thickness, frame options, and how each one actually installs, useful if you're deep in the spec or working with a contractor who needs real product detail.
We'll walk your floor plan and tell you which system actually fits.