Frameless Glass Partitions
Edge-to-edge glazing with minimal visible hardware, for offices and conference rooms where an unbroken sightline matters more than anything else.
 >
>
Edge-to-edge glazing with minimal visible hardware, for offices and conference rooms where an unbroken sightline matters more than anything else.
>
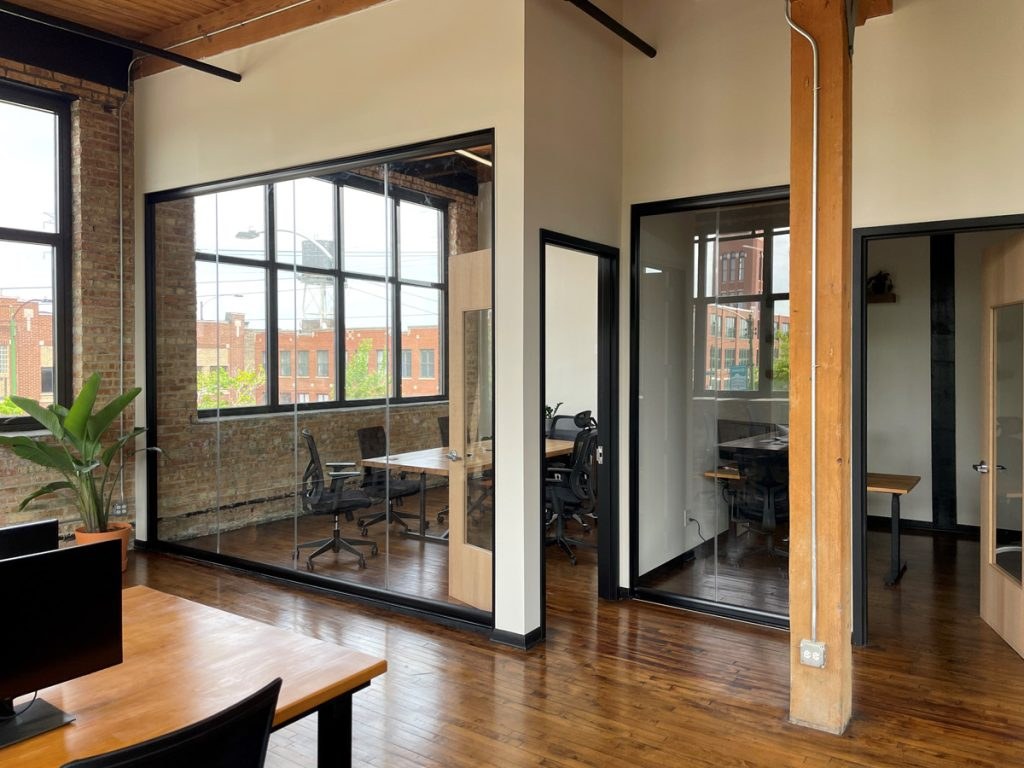
A frameless partition uses tempered or laminated glass panels joined with minimal metal, often just a slim base channel and a discreet top track, instead of the visible aluminum framing you'd see on a framed system. The result reads as a single continuous pane rather than a series of glazed sections, which is why architects spec it for spaces meant to feel as open as possible.
It's a popular choice for executive offices, design studios, and conference rooms in newer San Diego buildings where the floor plan is already open and the goal is to add separation without visually closing the space off. Walk into a Sorrento Valley tech office or a Downtown law firm built in the last decade and there's a decent chance you're looking at a frameless system.
Frameless makes the most sense when transparency and a clean, modern look are the priority, the space already has good natural light you don't want to interrupt, and you're working with floor-to-ceiling glass at a single door or a short run rather than a long, complex wall configuration. It also tends to read as a premium finish, so it shows up often in spaces meant to make an impression on clients or recruits.
If acoustic separation is the main goal, a single pane of frameless glass alone won't get you there. We'd typically point you toward an acoustic glass wall, or pair frameless glazing with proper edge sealing and a rated door system. If your layout needs to change every year or two as your team grows, a demountable system will save you money over time compared to reinstalling frameless glass.
Frameless glass typically costs more per linear foot than a framed or demountable system, since the glass itself is thicker (often 1/2 inch tempered or laminated) and the installation is less forgiving of uneven floors or walls. Most facilities managers we talk to are budgeting based on a per-linear-foot quote rather than a flat number, since door count, glass thickness, and finish all move the price. We'll walk your space and give you real numbers rather than a ballpark.
We work primarily with Sunline's 500 Series for frameless applications, a half-inch glass system with slim anodized aluminum framing at the edges that keeps the sightline as clean as the name implies. For larger or more architecturally complex runs, Fellowes' Titan and Volo modular wall platforms can incorporate frameless glass sections alongside solid panels, which is useful when only part of a wall needs to be transparent.
Most commercial frameless partitions use 1/2 inch tempered or laminated glass. Thinner glass is sometimes used for smaller, non-structural applications, but half inch is the standard for floor-to-ceiling office walls.
Tempered and laminated safety glass used in our installations meets standard commercial safety glazing requirements. Specific code requirements can vary by jurisdiction and building type, so we confirm code compliance as part of every project scope rather than assuming.
It can be removed and reinstalled, but it's more labor intensive than a true demountable system, since frameless glass is typically more permanently sealed at the floor and ceiling. If you expect to reconfigure within a few years, ask us about demountable glass wall systems instead.
We'll walk your office and tell you straight, no pressure either way.