Demountable Glass Wall Systems
Wall systems that install like furniture, not construction, so your office layout can change as your team does, without demolition or a new permit every time.
 >
>
Wall systems that install like furniture, not construction, so your office layout can change as your team does, without demolition or a new permit every time.
>
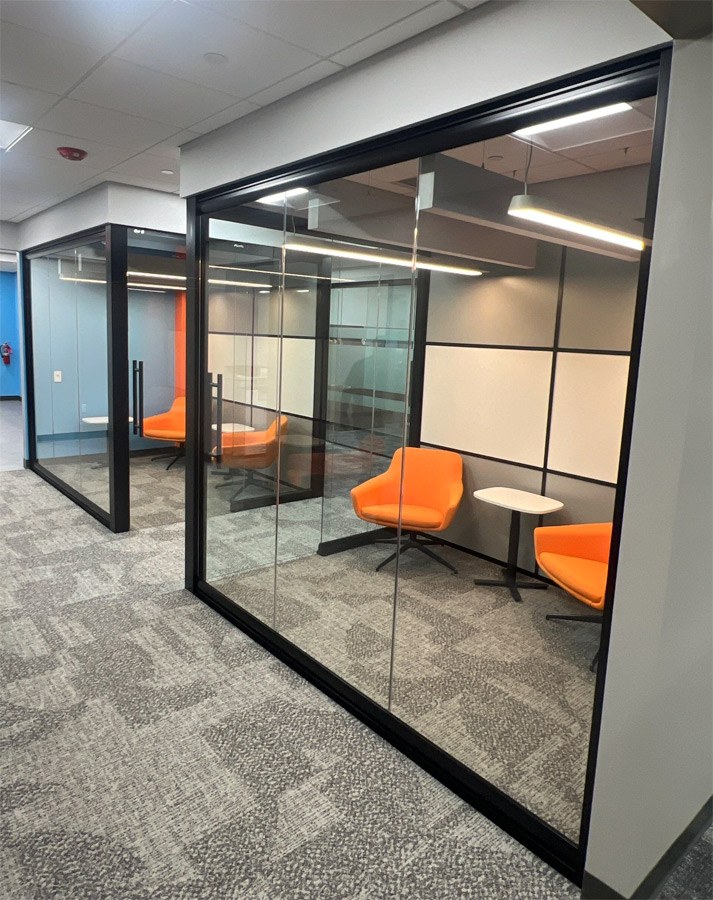
A demountable wall system attaches to your building's existing floor, ceiling, and structure, but isn't part of the building itself. Panels, whether glass, solid, or a mix of both, click into a track-based frame that can be unbolted, moved, and reinstalled in a different configuration without cutting into drywall or pulling permits for structural work. Most systems are also classified as furniture and fixtures rather than permanent construction for depreciation purposes, which is worth discussing with your accountant if that's relevant to your project.
This is the system facilities managers tend to gravitate toward once they've been through one drywall renovation and don't want to do it again. If your headcount has changed twice in the last three years, there's a good chance a demountable system pays for itself the second time you need to move a wall.
Demountable systems make the most sense when you expect your floor plan to change again, whether that's adding private offices as you hire, combining two offices into a conference room, or eventually subleasing part of your space. They're also a strong fit when you want to mix glass and solid panels in the same run, since most demountable platforms let you combine both without looking like an afterthought.
If you're building a single, permanent executive office or conference room with no plans to ever reconfigure it, frameless glass will usually give you a cleaner look for a comparable or lower long-term cost. Demountable systems also show visible framing at panel joints, so if an unbroken glass sightline is the priority, look at frameless first.
Demountable systems are typically priced per linear foot, similar to other glass wall types, but the total cost of ownership tends to be lower over a multi-year horizon since reconfiguration doesn't mean replacing materials, just relabor. Upfront cost varies by manufacturer, panel mix, and finish, and we'll walk you through real numbers for your specific layout during a consultation rather than quoting a generic range.
NXT Wall's Flex Series is built specifically for this category, a demountable frame system that handles solid panels, glass, or a mix of both in the same run. Fellowes' Titan and Volo modular wall platforms are also strong options here, particularly on larger projects where you want one system to handle several different room types. Sunline's framed Synergy options can integrate into a demountable layout as well, depending on the finish you're after.
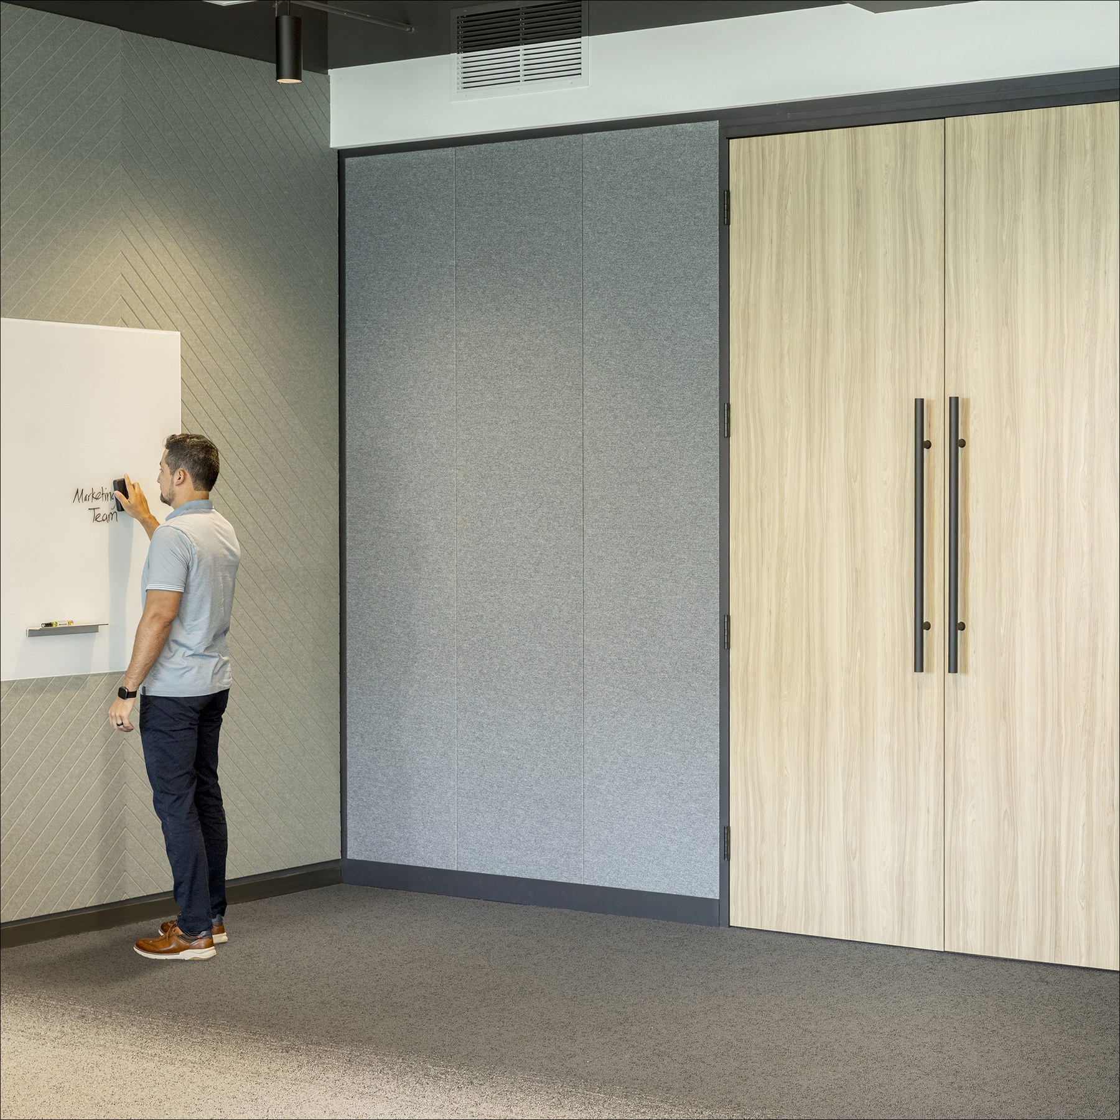
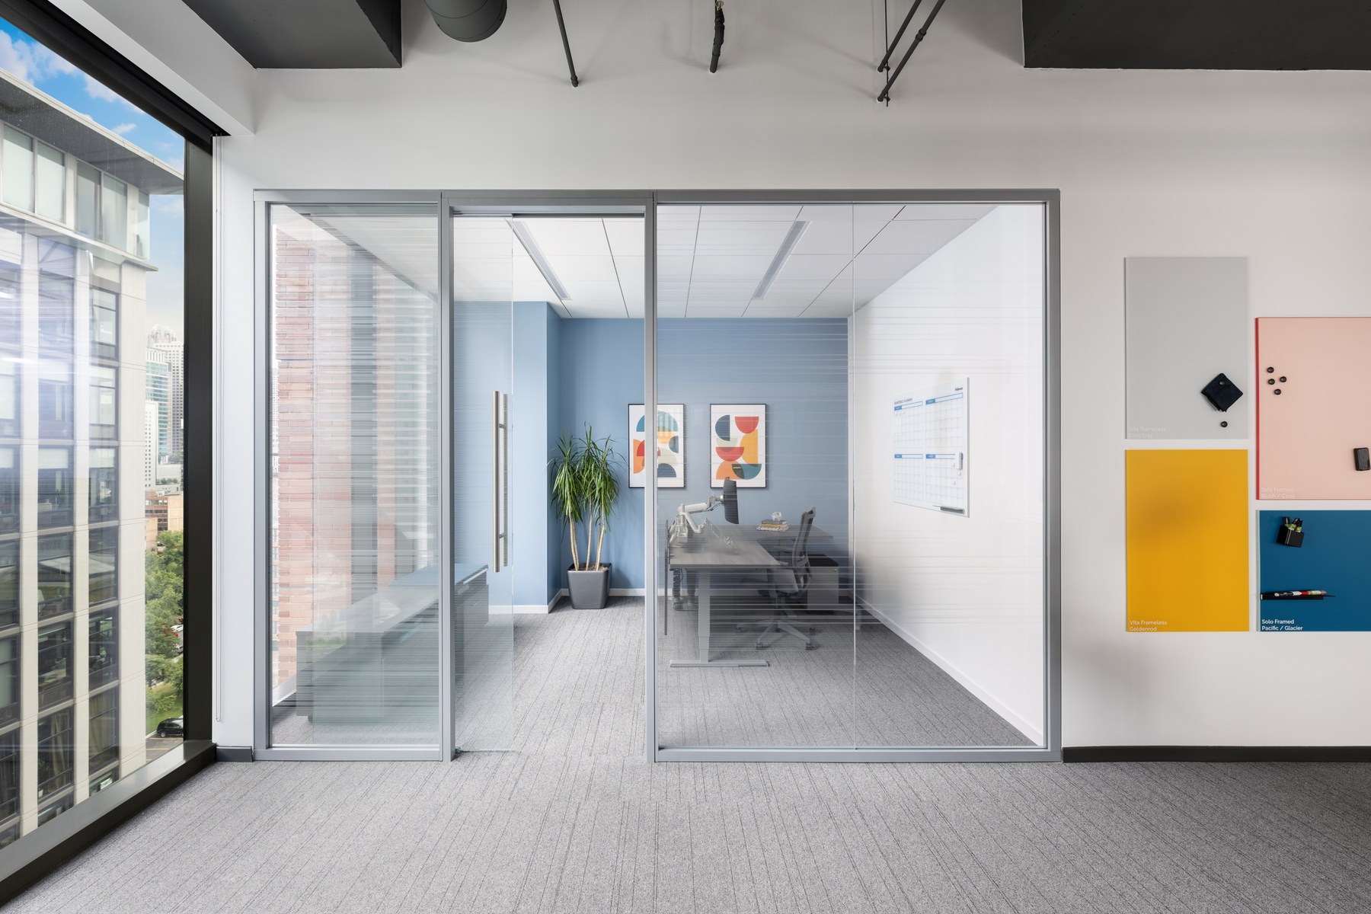
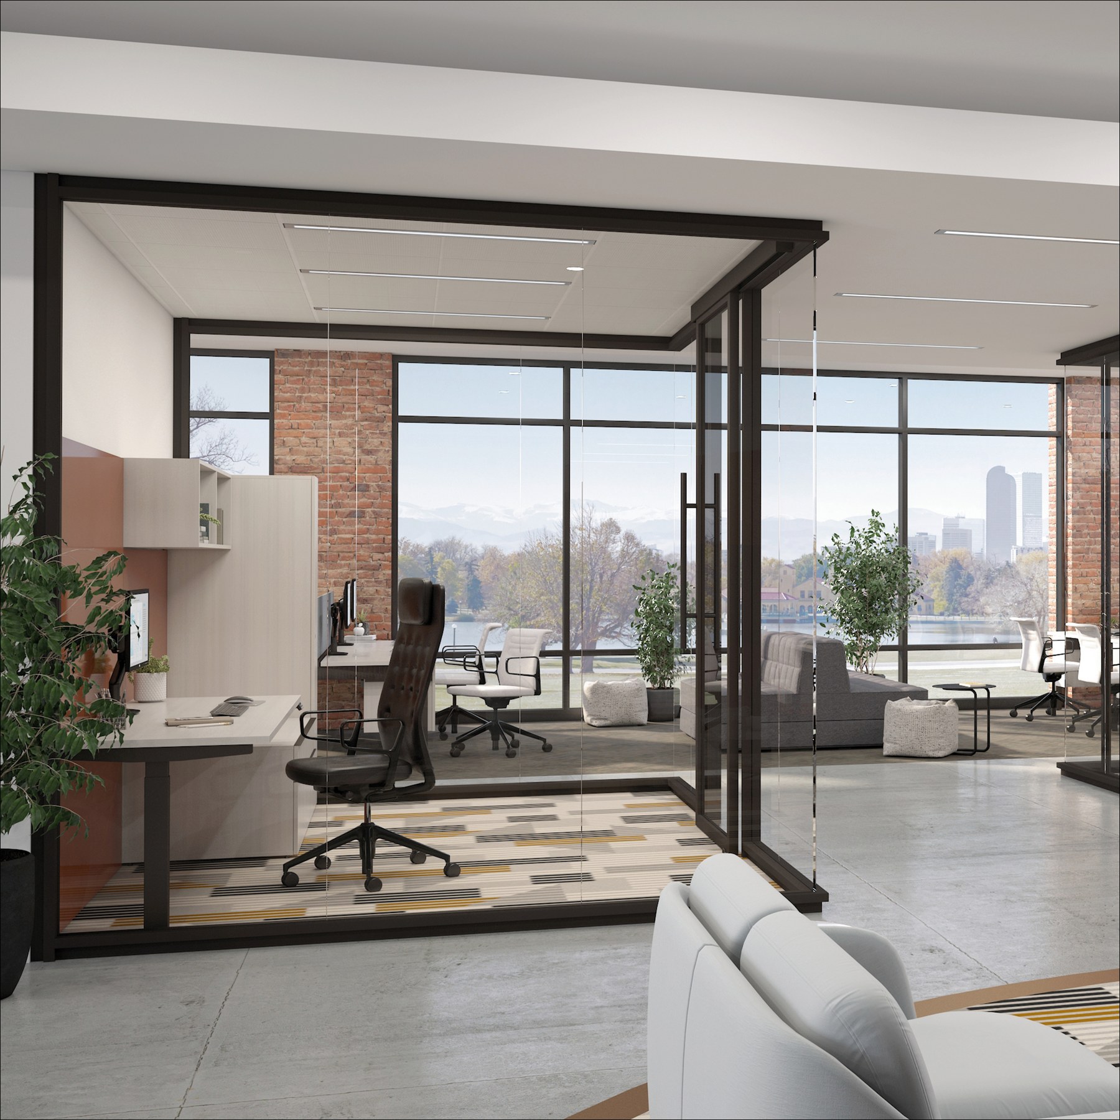
A demountable wall attaches to the building structure but is engineered to be unbolted and relocated without demolition. A permanent or frameless installation is meant to stay in place and is more labor intensive to remove or reconfigure later.
Many jurisdictions treat non-structural demountable walls differently than permanent construction, but permitting requirements vary by city and building type. We confirm what's required for your specific project rather than assuming.
In most cases, yes. That's the core advantage of a demountable system over drywall or frameless glass, the panels themselves are designed to be removed and reinstalled in a new layout rather than discarded.
Let's talk through whether demountable is the right fit before you commit to anything.