Sliding Glass Doors & Wall Systems
Glass that opens a room up or closes it off in seconds, for spaces that need to flex between collaborative and private depending on the day.
 >
>
Glass that opens a room up or closes it off in seconds, for spaces that need to flex between collaborative and private depending on the day.
>
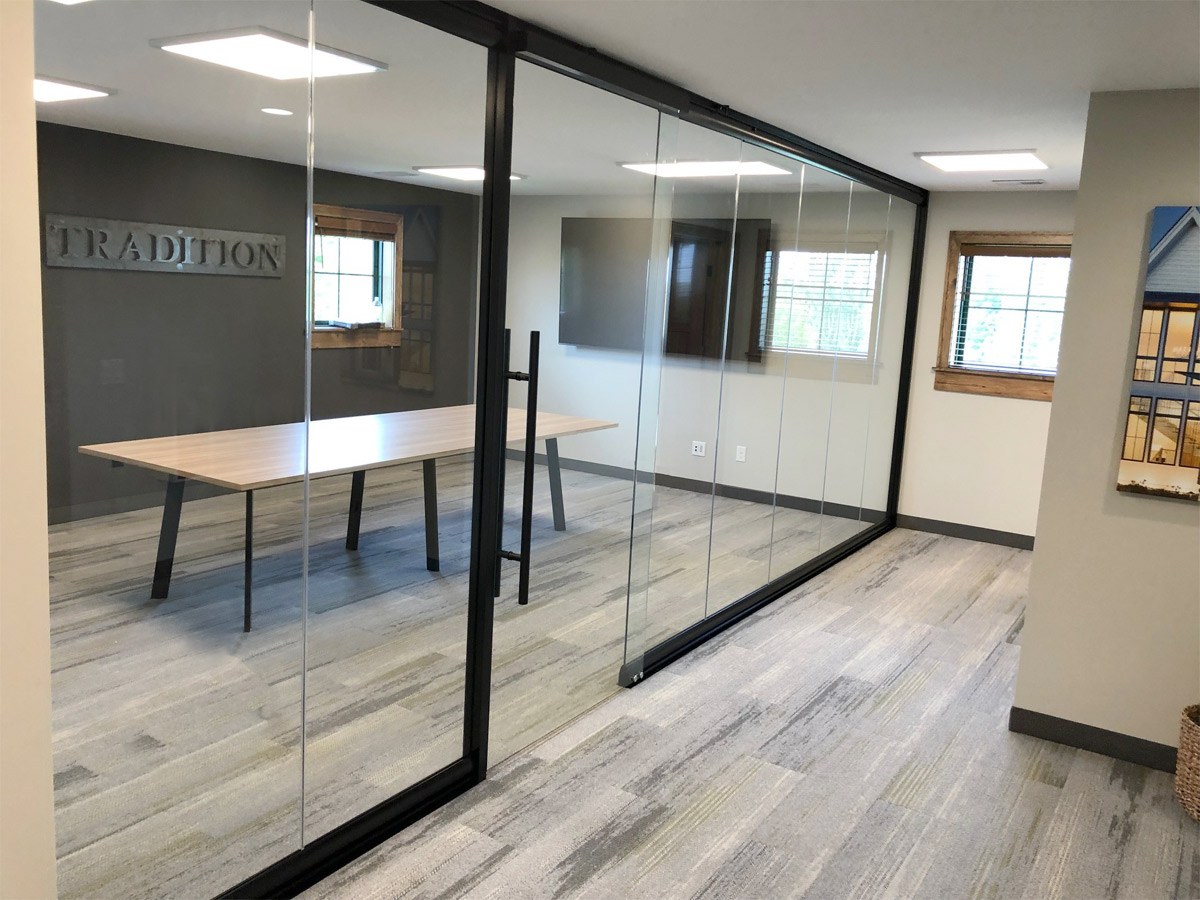
A sliding glass system runs one or more glass panels along an overhead track, letting you open a space fully or close it off without the swing radius a hinged door requires. Single sliders work well at a standard office entry, while multi-panel telescoping systems can open an entire wall, useful for a conference room that needs to function as an open collaboration space some days and a closed meeting room on others.
This is less a standalone wall type and more a door and opening strategy that gets paired with frameless, demountable, or acoustic glass walls depending on what the rest of the room needs to do.
Sliding systems make sense when floor space near the doorway is tight and a swinging door would eat into usable room, when a space needs to switch between open and enclosed regularly, like a training room or flexible conference room, or when the architectural intent calls for a cleaner, more minimal opening than a framed swing door provides.
If the room behind the door needs strong acoustic isolation, a sliding panel is harder to seal as tightly as a hinged door with proper gasketing, so sound leakage at the track and edges is a real tradeoff to weigh. For spaces where confidentiality matters more than flexibility, a well sealed swing door is often the better call.
Sliding hardware and track systems add cost over a basic swing door, with multi-panel telescoping configurations costing more than a single slider. The tradeoff is usually worth it in space-constrained layouts or rooms that genuinely need to open and close throughout the day. We'll quote based on your specific door count and configuration.
NXT Wall's View Series is built around center-mounted glass with sliding or swing door options, a clean choice for glass conference rooms specifically. Fellowes' modular wall platforms also support sliding configurations as part of a larger wall run, useful when the sliding door is one piece of a bigger layout rather than a standalone opening.
Yes, with a multi-panel telescoping system, several glass panels stack to one side, opening most or all of a wall's width. This is common in training rooms and large conference rooms designed to flex between open and closed.
Generally not quite, since sliding systems are harder to seal as tightly at the edges and floor track. If sound isolation is critical, we'll talk through gasketing options or recommend a swing door instead.
Yes, sliding hardware can accommodate double glazed panels, though the heavier glass requires a track rated for the additional weight, which we account for in the system spec.
Tell us how the space needs to flex and we'll spec the right door system.